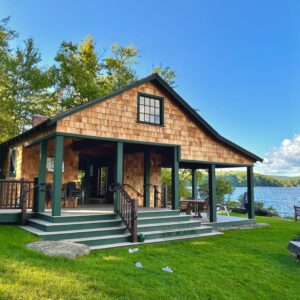
Description A Second Century of Summers on Thorndike Pond In the shadow of Grand Monadnock, The Thorndike Club has welcomed generations of locals and “summer folk” for bathing, boating, fishing, and tennis at its unpretentious clubhouse on Thorndike Pond in Jaffrey, New Hampshire. When asked to design needed renovations to its mid-20th Century clubhouse, the …
First Parish Unitarian Universalist Church of Canton
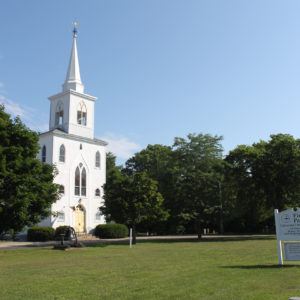
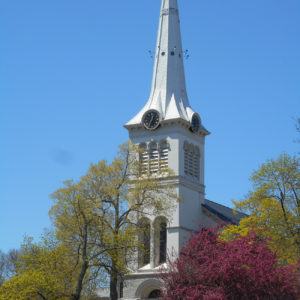
Description As the First Parish Unitarian Universalist Church of Canton celebrated its 300th congregational anniversary and the 200th anniversary of its landmark meetinghouse, the restoration of its bell tower, steeple and weathervane was well on its way to completion. The deteriorating wood shingles on the 20th century spire were not to be replaced however. Instead, …
Continue reading “First Parish Unitarian Universalist Church of Canton”
St. John’s Episcopal Church of Arlington
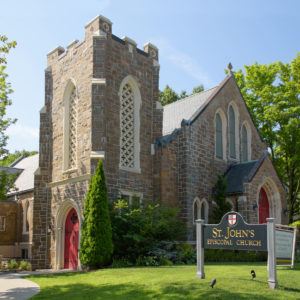
Description Following a partial collapse of the side arcade of this 1934 Gothic Revival church, our team determined that the adjoining tower was in danger of structural failure due to deteriorating cast stone, incorrect repointing and ineffectual flashing, causing separation of the facing stone from its back-up masonry. Our structural and architectural repair program stabilized …
Massachusetts State House Doric Hall Universal Access
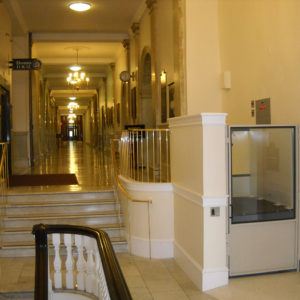
Description Located directly below the Senate Chamber of Charles Bulfinch’s 1797 Massachusetts State House, the Doric Hall is a historic public display and assembly space with views onto Boston Common. The Massachusetts Bureau of State Office Buildings retained our firm for the design of a vertical wheelchair lift and architectural enclosure to provide wheelchair users …
Continue reading “Massachusetts State House Doric Hall Universal Access”
MIT Endicott House
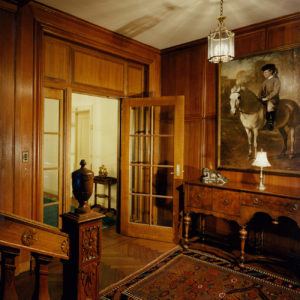
Description A high style residence designed by Charles Platt serves as a conference center for Massachusetts Institute of Technology. Our historic preservation experience was put to use in adapting life safety systems to current codes for this change of use from a single family residence. Inconspicuous changes were designed and implemented to enclose an open …
Bedford Old Town Hall
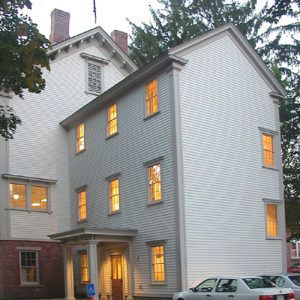
Description Built in 1856 in the Greek Revival style with Italianate influences, the Old Town Hall rises two-and-a-half stories above grade on the Bedford Town Common. Following an exterior preservation phase, a rear addition was designed to allow public occupancy by providing universal access and life safety to meet current building codes. This adaptive re-use …
First Congregational Church in Winchester
Description Designed by Alexander Esty in the popular mid-century Romanesque Revival style, the First Congregational Church of Winchester was built in 1854 of painted wood designed to give the appearance of stone. Additions in the late 1920s by prolific local architect Robert C. Coit doubled the footprint of the original church and introduced Tudor Revival …
Continue reading “First Congregational Church in Winchester”
Old North Church Access and Columbarium
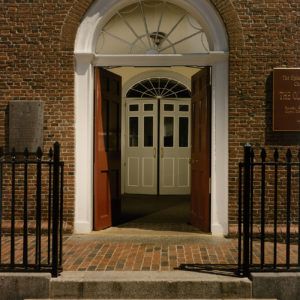
Description Implementation of the Master Plan created by our firm for the Old North Church began with a three-part construction program. Work was performed in the tower entrance vestibule, the tower study room above, and in the tombs below the vestry. In order to provide universal access to the most-visited church in Boston, the main …
Temple Sinai
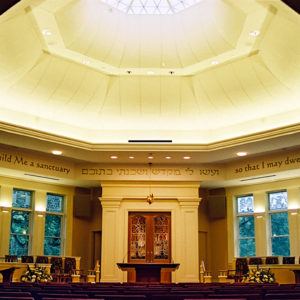
Description Temple Sinai is housed in a large and elegant 1911 Colonial Revival-style house with a 1963 Modernist addition. The congregation had outgrown its facility and our work began with a Master Plan proposing a compact addition to minimize the intrusiveness of a large institution in a residential neighborhood. The design addressed all the functions …
North Parish Church
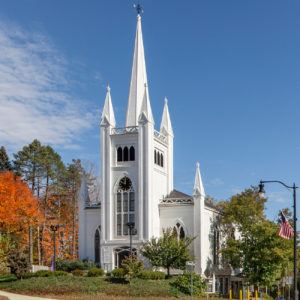
Description The Gothic Revival 1836 North Parish Church is a simple rectangular block with a ninety-foot spire and engaged tower, resting atop a rise overlooking North Andover Common in this historic town center. Our firm was retained for three projects at the church: exterior restoration, major renovations and a large addition to meet the needs …